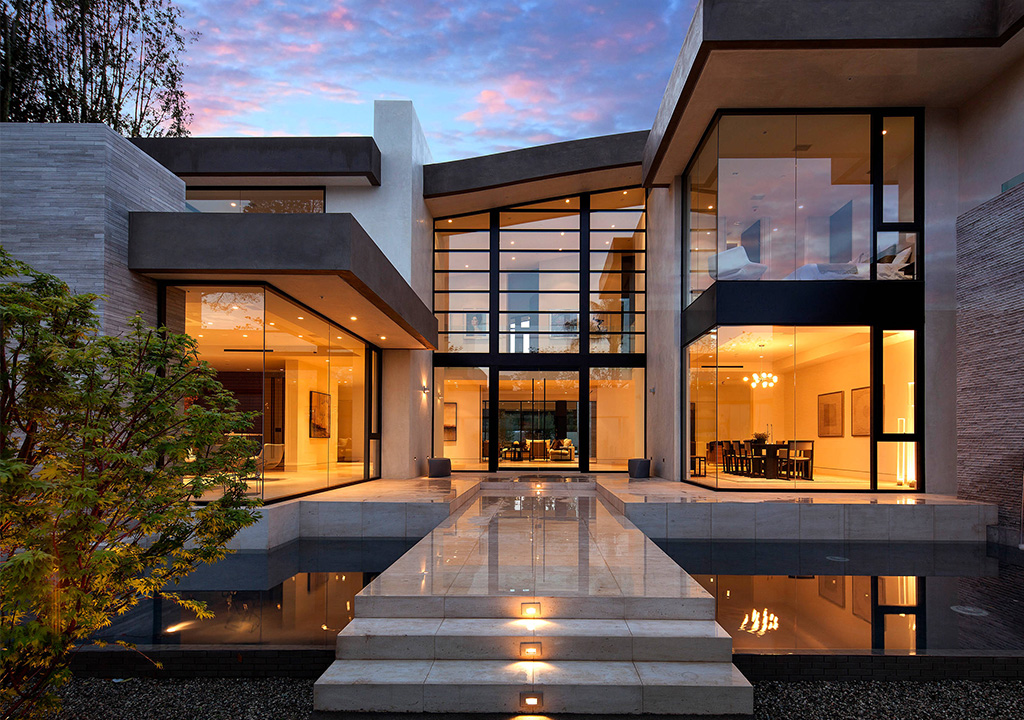
Panoramic floor-to-ceiling windows are not just an architectural trend—they are a demonstration of advanced engineering and precision manufacturing.
For homeowners, designers, and developers, they deliver expansive views, natural light, and modern aesthetics.
For manufacturers, they represent an opportunity to combine style, durability, insulation performance, and structural safety.

What Makes Panoramic Floor-to-Ceiling Windows Different?

Unlike standard window configurations, panoramic windows extend from floor level to ceiling height—forming a large glass wall.
This system relies on high-strength aluminium frames, structural glazing solutions, and professional installation to achieve both visual transparency and load-bearing performance.

Key features include:

  • extra-large glazing panels

  • minimal frame obstruction

  • high structural wind resistance

  • thermal insulation performance

  • customizable opening systems

These properties make panoramic windows suitable for residential and commercial projects alike.

Key Advantages for End Users

1. Seamless Outdoor Connection

Full-height windows visually merge indoor and outdoor spaces—ideal for villas, gardens, poolside areas, or high-rise views.

2. Maximum Natural Lighting

The large glass surface significantly improves illumination, reduces energy use, and enhances residents’ well-being.

3. Modern Architectural Appeal

Ultra-slim aluminium frames deliver a minimal, luxury aesthetic difficult to achieve with traditional window systems.

4. Increased Property Value

Premium glazing elevates a home’s design and positively influences rental or resale value

Application Scenarios for Developers & Builders

Residential

  • Villas and private estates

  • Waterfront homes

  • High-rise apartments

  • Modern lofts

Commercial

  • Hotels and resorts

  • Restaurants and cafés

  • Office buildings

  • Showrooms & retail spaces

Why Choose Aluminium Panoramic Systems from a Manufacturer

1. Engineering Capability

Certified raw materials, CNC machining, and integrated R&D ensure repeatable quality.


3. Quality Control

Inspection standards typically include:

  • Material composition test

  • Wind load performance

  • Water tightness

  • Air permeability

  • Impact test

  • Hardware durability test

2. Flexible Customization

  • Glass thickness from 6mm to 25mm

  • Opening methods based on floor plan

  • Powder coating / electrostatic coating / anodizing

  • Thermal break aluminium options

4. OEM / ODM Services

Manufacturers can deliver:

  • Project drawings

  • Production optimization

  • Brand customization

  • Packaging and logistics support

Installation & Maintenance Recommendations

  • Ensure accurate wall opening dimensions
  • Professional installation using structural sealants and anchor bolts

  • Regular cleaning of glass and hardware

  • Avoid abrasive detergents

  • Maintain drainage channels and sliding rails

Final Thoughts

Panoramic floor-to-ceiling windows combine aesthetic design with engineering expertise.
They deliver immersive views, modern styling, and reliable performance—making them an ideal choice for residential and commercial building projects.
For distributors, builders, or project contractors, partnering with an experienced door and window manufacturer ensures consistent product quality and long-term value.

Leave a Reply

Your email address will not be published. Required fields are marked *